

The preliminary process is the planning work that happens before your home build begins. It brings together your ideas, site information, design, selections and approval requirements so you can understand what you are building and what the price covers.
You might picture a light-filled family home, space for parents nearby or a deck overlooking your hinterland block. The next step is to work out how that home will fit your land, lifestyle and budget.
At The Shed House, we start with a conversation. You do not need a finished design or a folder of technical reports to get in touch. For our local building customers, we connect the agreed design, selections, approvals and construction stages, helping you understand what you need to decide and what happens next.
What happens before construction starts?
Preliminary work helps turn an idea into a project with a clearer design, scope and budget. Each stage answers questions that matter before you commit to construction.
| Stage | What it helps you understand |
|---|---|
| First conversation | What you want from your home, your approximate budget and how involved you want to be. |
| Initial site review | How slope, access, orientation and known constraints could affect the design. |
| Project Proposal | The proposed direction, indicative pricing and investigations identified for your project. |
| Design and selections | How the layout, site positioning and finishes will work together. |
| Site reports, engineering and approvals | What supporting information and documentation the proposed build needs. |
| Detailed scope and pricing | What the supply or construction contract will cover, including exclusions and allowances. |
Some stages overlap. A site report might lead to a design change, while a selection could affect the price. Your property and chosen build option also influence the work involved.
Our build process explains how these early decisions connect with construction and moving in.
1. Tell us about your land and the way you want to live
The first conversation gives us a starting point. Tell us about your block, the spaces you need and the timing you have in mind.
Think about everyday life. Do you want room for visiting family, a quieter place to work or an outdoor area that connects with the kitchen? These details help shape a home around how you will use it.
A preferred design can guide the discussion, but you do not need every choice settled. Share what you like about the layout and what you would change.
Bring your approximate total budget into the conversation early. Explain whether it needs to cover items such as service connections, site works, decks or landscaping. That helps us discuss the whole project, rather than the house in isolation.
2. Look at how the home could work on your block

Your land influences more than where the house sits. It can shape the floor level, entry, outdoor spaces and construction access.
Early online checks and, where appropriate, a site consultation help identify questions to investigate. These may include:
- Where the home could sit and how the slope affects it.
- Access for vehicles, deliveries and construction.
- Orientation, natural light, views and breezes.
- Available services and possible connection requirements.
- Known planning constraints and existing site information.
A site visit helps us understand the setting and discuss design options. Ground conditions, foundation design and approval requirements may still need specialist investigation.
For more detail, read about site assessments and preliminary agreements. Our Sunshine Coast sloping-block guide also explains the early questions to ask about a hillside property.
3. Review the Project Proposal
The Project Proposal outlines the proposed work, indicative pricing and site-specific reports identified for your build. It gives you a chance to check whether the direction reflects your priorities.
At this stage, ask:
- Does the proposed home suit the way I want to live?
- What does the initial price cover?
- Which items need further investigation or pricing?
- What work would I need to arrange separately?
An indicative estimate helps you explore whether the project fits your budget. More detailed pricing needs clearer plans, site information, selections and scope.
If the initial direction sits above your budget, discuss it now. Changes to the layout, size or specification may help bring the project closer to your priorities before detailed work proceeds.
4. Agree on the preliminary work
A preliminary agreement sets out a defined stage of work before construction. It explains what you are engaging the team to do and is separate from the later building contract.
Before proceeding, make sure you understand:
- The services and documents included in that stage.
- The fees and any separately charged reports or applications.
- Who arranges the work and what you need to provide.
- What happens once that stage is complete.
An initial enquiry or proposal review gives you an opportunity to explore the project. If you decide to progress, the agreement should make the next commitment clear.
5. Develop the design and selections together
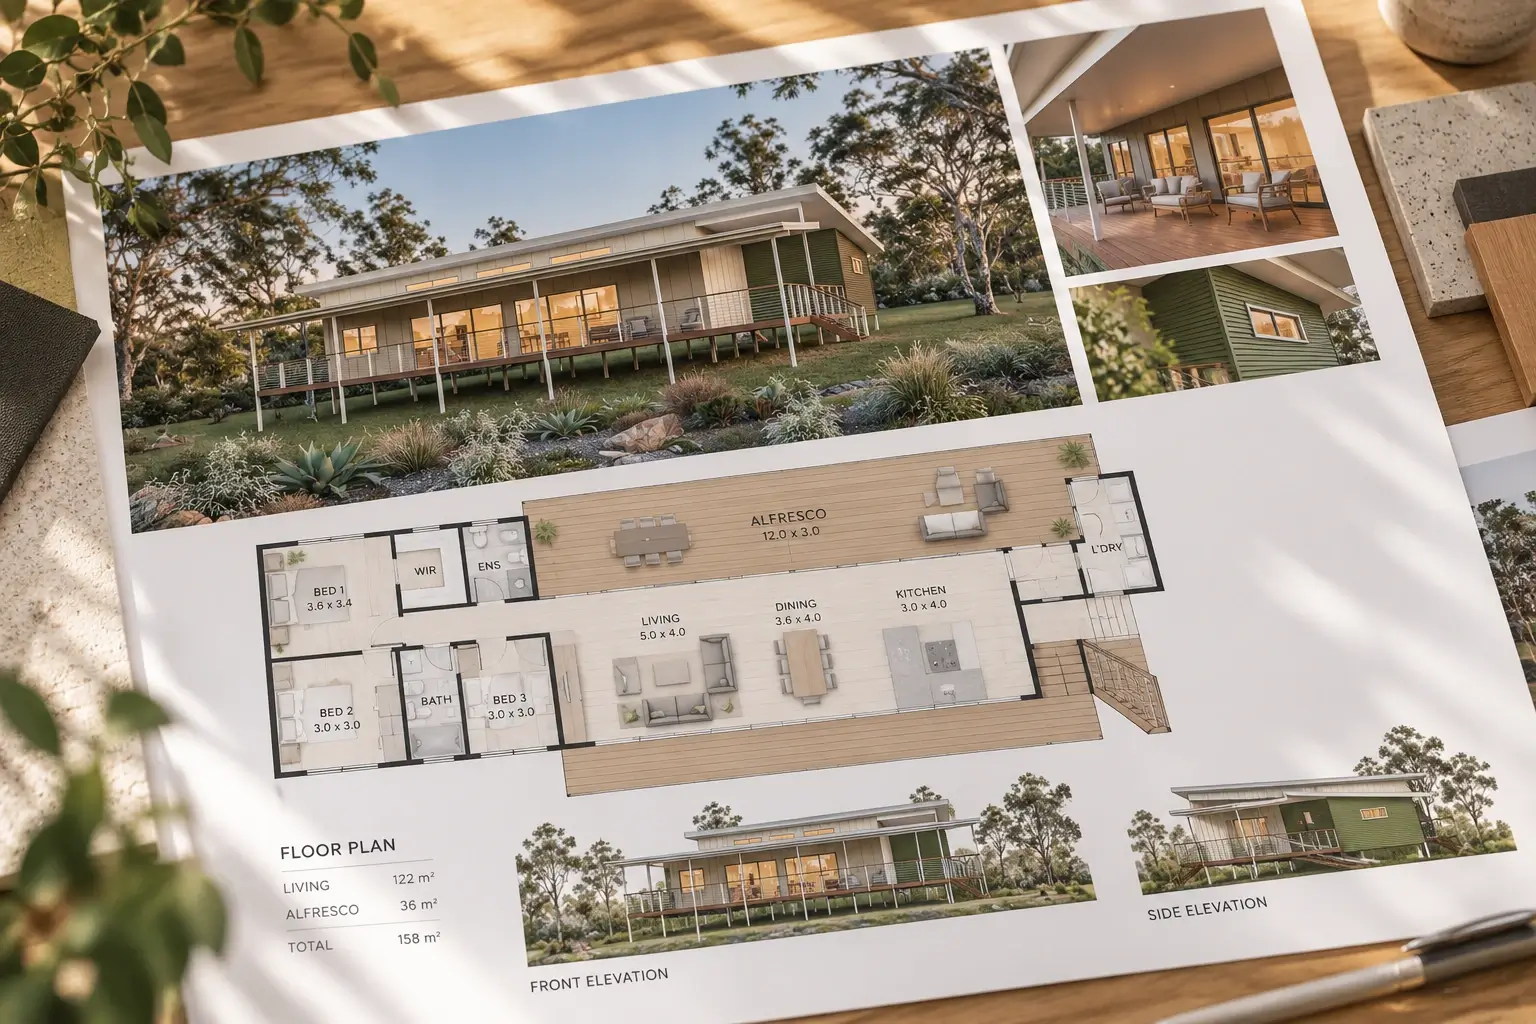
Once you agree to proceed, the design work develops the layout, elevations and position of the home on your property. Elevations show the home from the outside, helping you understand its appearance and relationship to the site.
This is the time to consider room connections, storage, accessibility and outdoor living. Small decisions on the plans can make a meaningful difference to everyday use.
Selections then help define what goes into the home. Windows, finishes, fixtures and other details affect both the result and the price, so it makes sense to consider them alongside the design.
For local building projects, our design and interior design teams help connect these choices. You still choose what suits your home and budget, with guidance on how those decisions fit the agreed scope.
6. Use site information to guide the next decisions
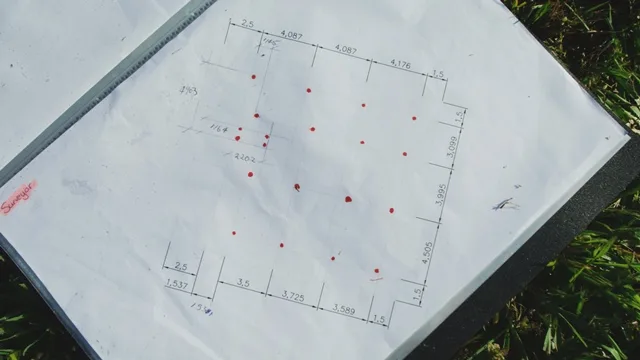
Different reports answer different questions. A contour survey shows ground levels, while a soil investigation helps inform foundation design. Other assessments may be needed to understand site hazards, wastewater options or planning constraints.
The reports your project needs depend on the property and proposed home. Confirm which investigations the team will arrange, which fees are included and whether any additional work needs separate approval from you.
Findings can affect the home's position, supporting structure or specification. Bringing that information into the design process gives you a clearer basis for decisions and pricing.
As the plans and reports develop, the project can progress through the engineering and approval work it needs. Your team should explain who coordinates each part and what decisions or documents are needed from you. If an assessment raises further questions, those may need to be resolved before the next stage proceeds.
7. Confirm the scope and understand the price
Detailed plans, site information and selections help define the work being priced. Trade and supplier pricing may also inform the final proposal.
Before signing a supply or construction contract, check:
- The plans, specification and work included.
- Exclusions and work you will arrange separately.
- Allowances for items that are not yet fully defined.
- Assumptions or conditions affecting the price.
- How changes to the agreed work will be handled.
A fixed-price construction contract applies to its agreed scope and terms. Your total project budget may also need to cover expenses outside that contract.
Our Sunshine Coast house-building cost guide explains how to account for the home, site works, services and other costs.
Does the process change for kit-only, lock-up and turnkey?
Yes. These options involve different responsibilities, so the preliminary work needs to reflect the way you plan to build.
| Build option | What to clarify before proceeding |
|---|---|
| Kit-only | Supplied components, documentation and available support, plus who arranges reports, approvals, labour and fit-out. |
| Lock-up | The builder's agreed scope, where that work ends and who coordinates the remaining work. |
| Turnkey | The stages the team coordinates through to completion, along with included reports, fees, services and external works. |
For local building customers, coordination helps keep the agreed stages connected. With kit-only, you are organising your build around the supplied system and available support.
Confirm the details in your proposal and agreements. Our kit-only, lock-up and turnkey guide explains the main differences.
How long does the preliminary process take?
There is no single timeframe for every home and block. Design decisions, site investigations, consultant availability and approval requirements all affect the schedule.
Ask for an indicative sequence for your project, including the information and decisions needed from you. Sharing existing documents early and giving clear feedback can help the work progress.
Allow time to review the design and scope, too. This stage is your opportunity to understand the proposed home before construction begins.
What should you prepare for the first conversation?
Bring what you have, even if your ideas are still taking shape:
- The property address and whether you own it or are considering buying.
- Any existing surveys, reports or approval documents.
- Photos or observations about slope, access and services.
- The home size, rooms and outdoor spaces you have in mind.
- Your approximate total budget and finance status.
- Your preferred timing and level of involvement.
If you are considering buying land, share the property details and ask what initial guidance is available. This can help identify questions to investigate before you purchase.
Frequently asked questions
No. Your ideas, land details and priorities are enough to start a conversation. A preferred design is useful, but you can explore the layout as the project develops.
You do not need reports simply to make an initial enquiry. Share any you already have so the team can discuss what further information your project may need.
Yes, the design can develop as you review the plans and learn more about the site. Discuss changes early and ask how they affect fees, documentation, pricing and timing.
A consultation helps identify opportunities and questions about your land. It does not guarantee approval. The proposed home still needs the assessments and documentation required for that property.
Start with your block and your ideas
Building with confidence starts with understanding the next decision. Tell us about your land, the home you picture and the questions you are working through. We can help you understand the information needed and how the agreed stages fit together.